<-- style PDP --> Upper-62 Arthur Avenue, Barrie - Detached for lease for $2,700
  • new
  • for lease

Upper-62 Arthur Avenue

Barrie, Ontario, L4M 6H5 - Grove East

$2,700

  • Neighbourhood

    Grove East

  • Major Intersection

    Johnson St & Grove St

  • Listed Since: 78 day(s)

  • Last update: today

Overview

  • Property Type

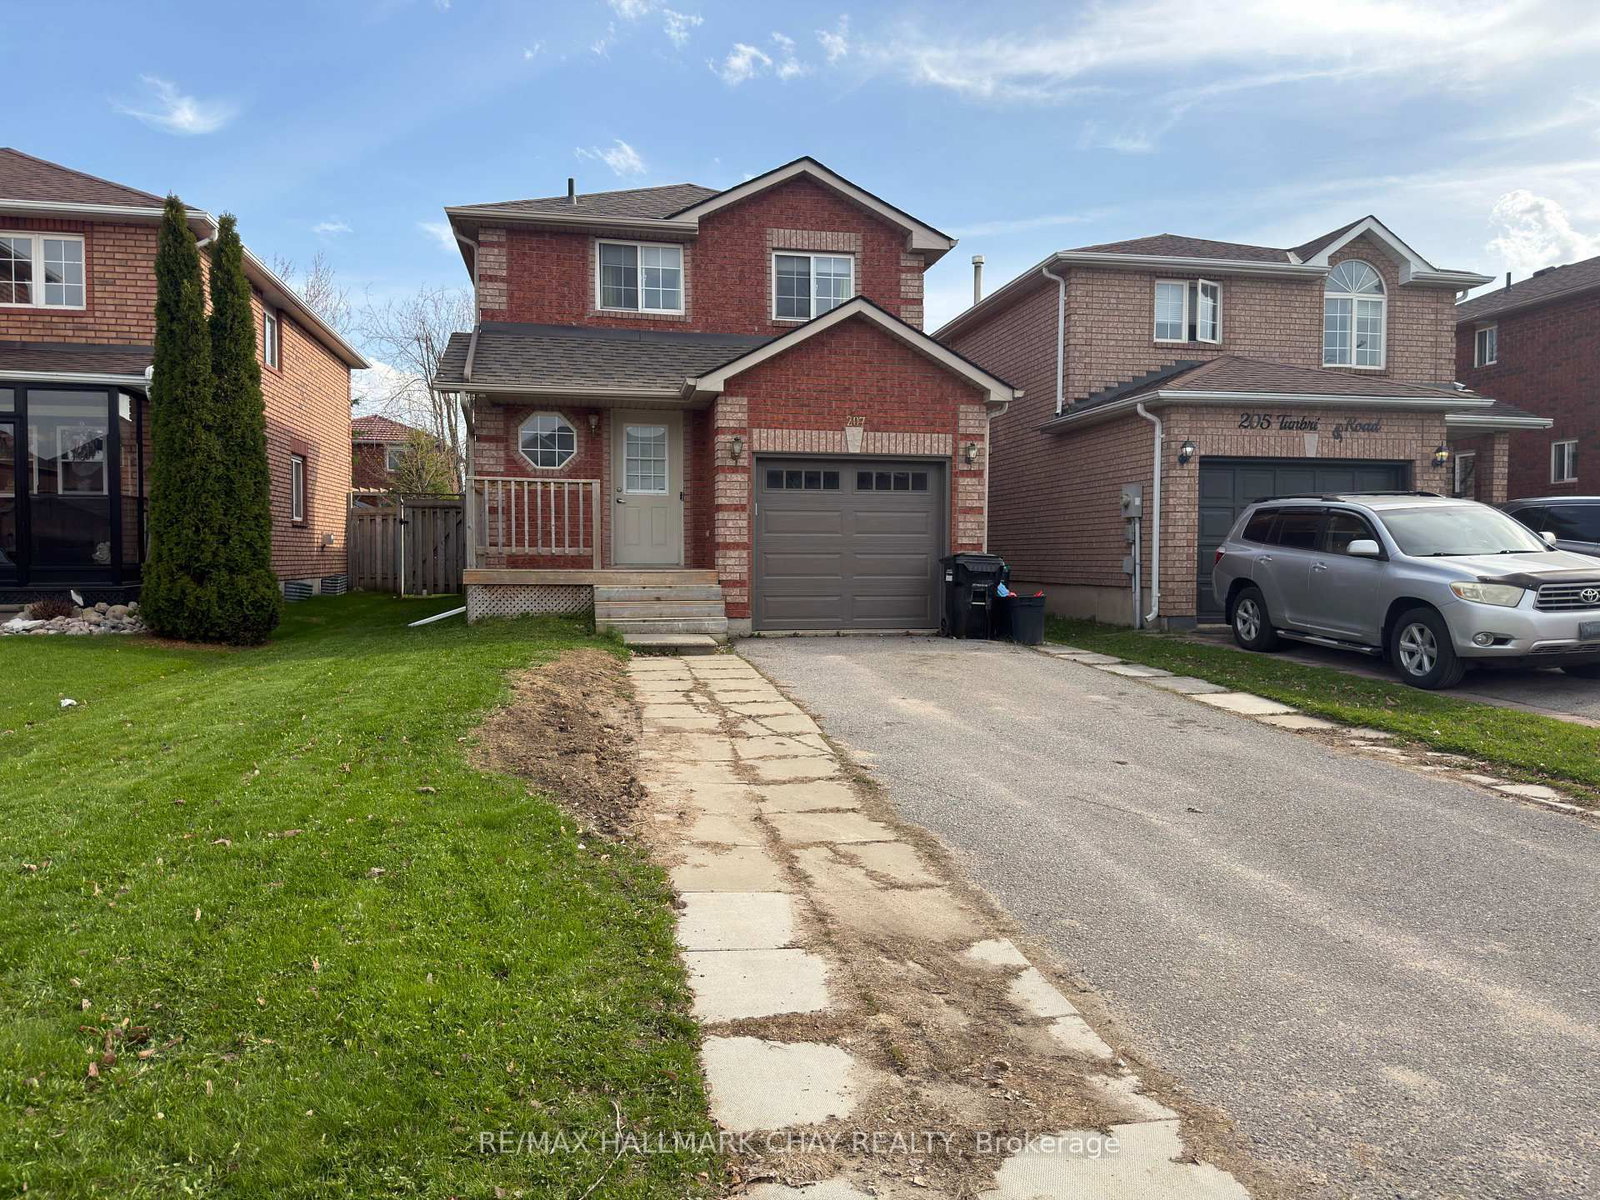
    Detached, 2-Storey

  • Bedrooms

    3

  • Bathrooms

    2

  • Basement

    Finished + Sep Entrance

  • Kitchen

    1

  • Total Parking

    4 (2 Attached Garage)

  • Lot Size

    39.37x114.82 (Feet)

  • Taxes

    n/a

  • Type

    Freehold

Property Description

Property description for Upper-62 Arthur Avenue, Barrie

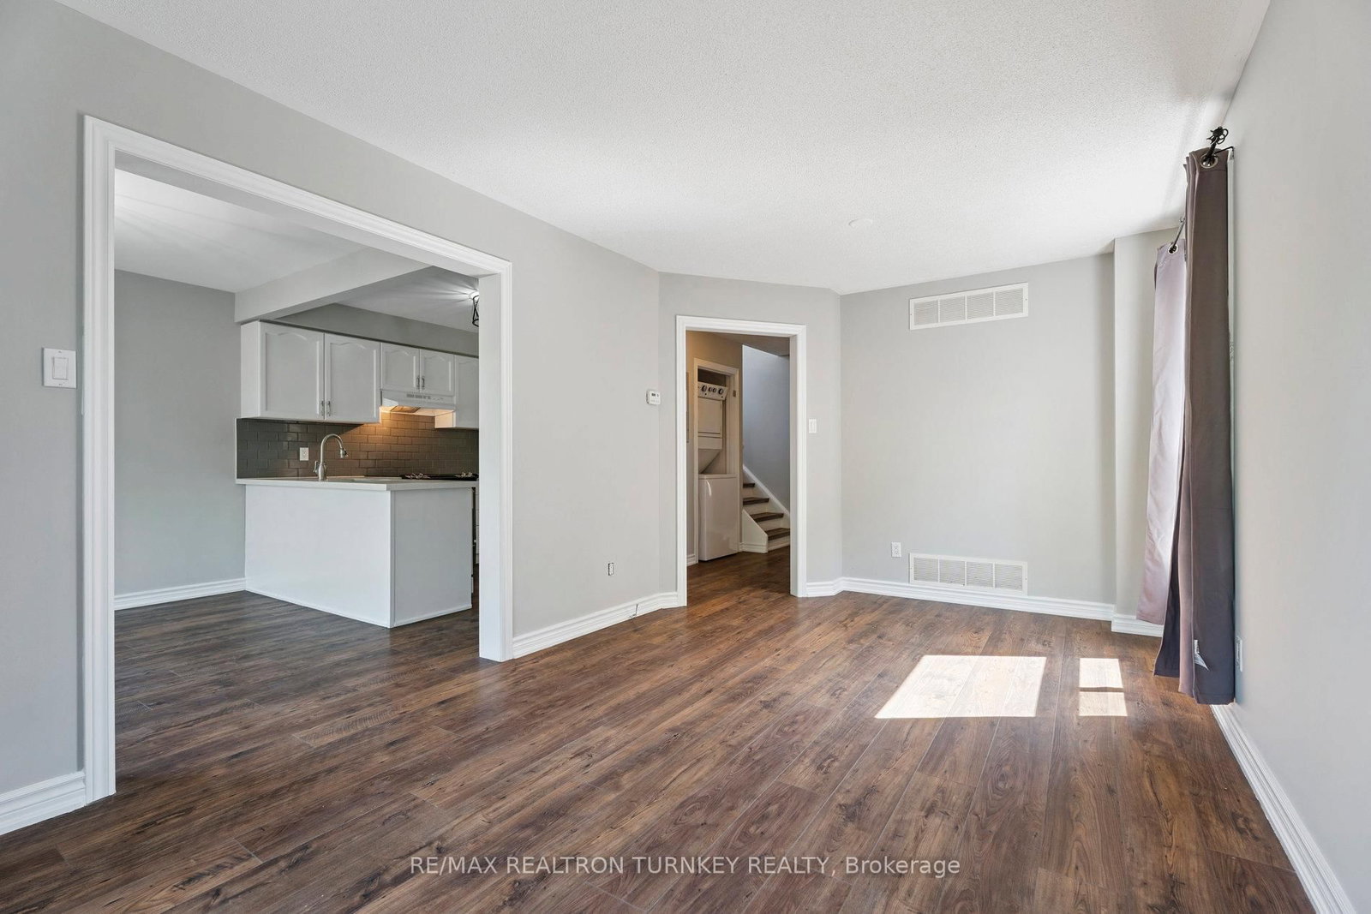
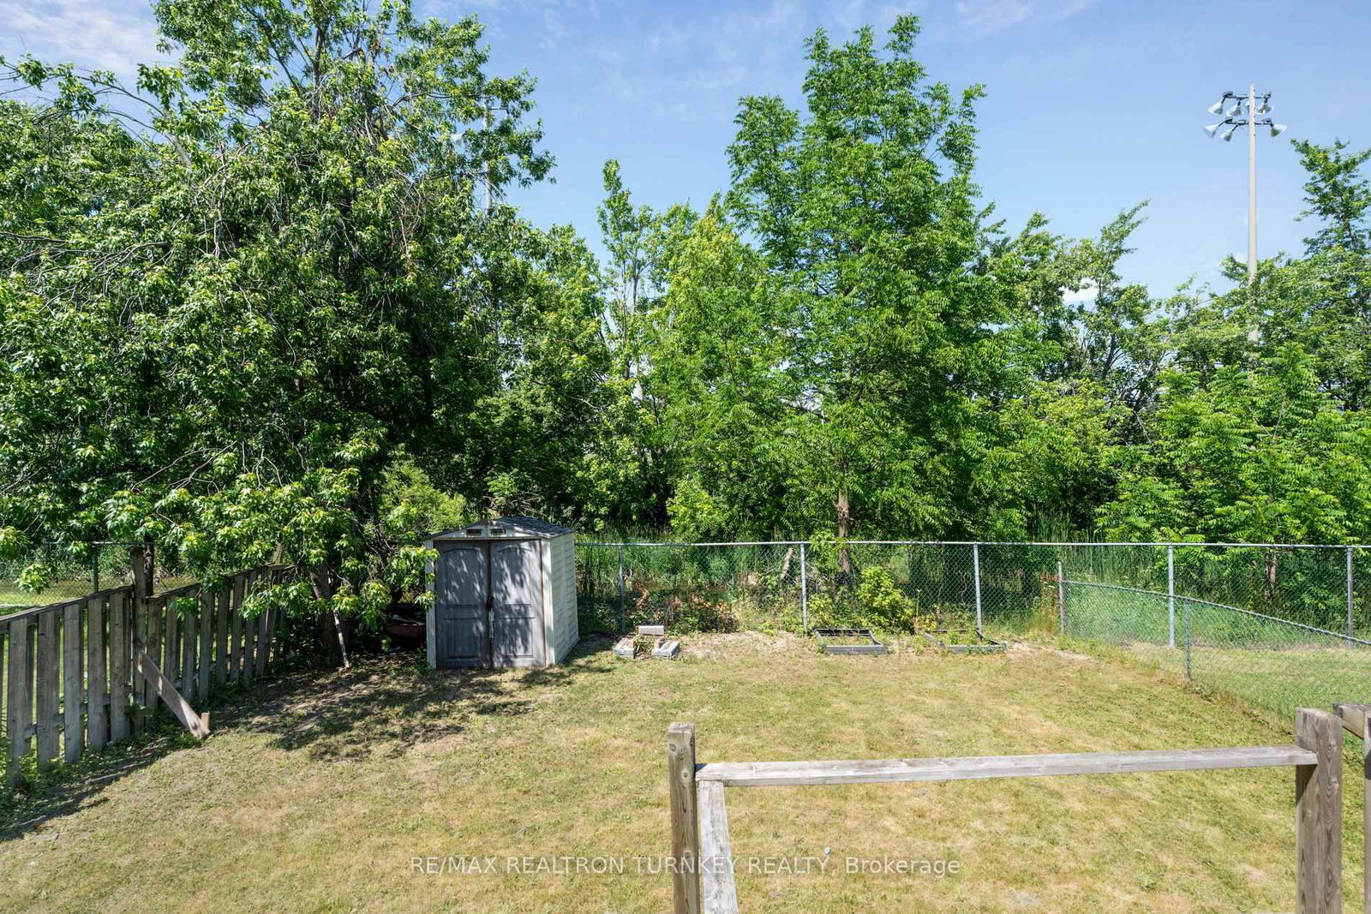
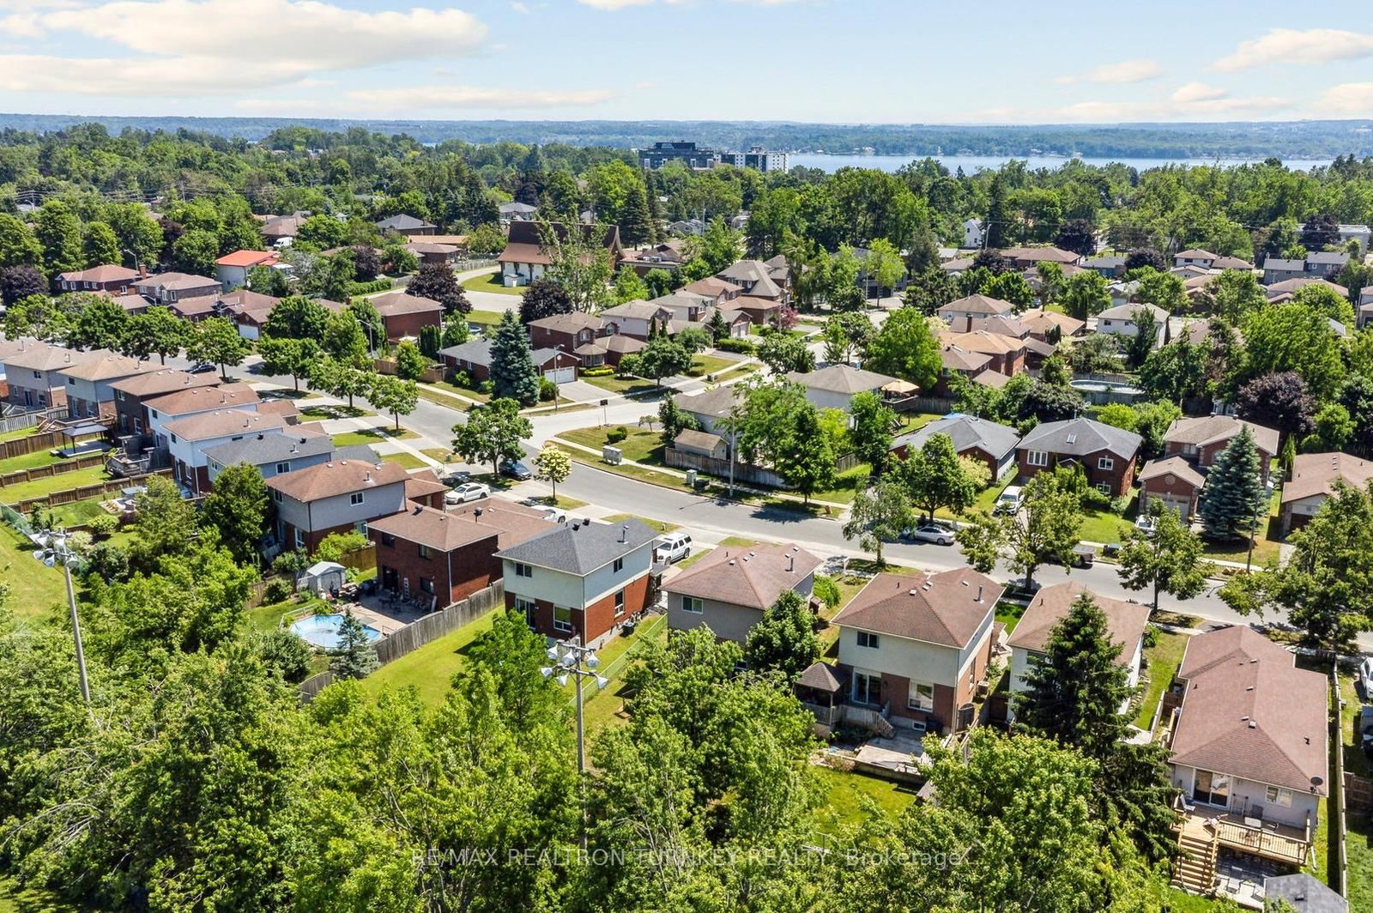
Renovated Upper Unit of Legal Duplex situated on Private Mature Lot with No Neighbours Behind! Living minutes from Georgian College & the Barrie Waterfront brings a great mix of perks - ideal for students, families, and professionals alike. This 3 bedroom upper unit offers the unique advantage of both location and opportunity, only 1.5 km to Georgian College, making it an ideal Student Rental property or upscale family residence with great proximity to Schools, Barrie Waterfront and Amenities. The 3 bedroom, 2 bathroom Main unit offers a modern Eat-In kitchen with Walk-Out to the Deck and Private Backyard, Overlooking the Great Room, with Separate Main Floor Laundry. Additionally, the property features a spacious, fully-fenced backyard, backing on the park is great for families looking for a safe play area for children or those who enjoy relaxing outdoors. Fabulous opportunity for students attending college. With its ideal location and versatile living options this property meets a variety of needs and lifestyles. 3 Driveway Parking Spaces and a Double, attached garage with ample storage complete the package. Upper Unit Tenants pay 70% of shared Utilities and 100% of separately metered Hydro. Situated close to Amenities, Highway, Hospital, Walking Trails, Park & Barrie's Beautiful Waterfront* * Walk to schools and Georgian College. Minutes to Lake Simcoe/Johnson's Beach, Restaurants, GO Transit, Major Highways and Commuter Routes.

Listed by RE/MAX REALTRON TURNKEY REALTY

  • MLS #

    S13532104

  • Sq. Ft

    1100-1500

  • Sq. Ft. Source

    MLS

  • Lot Irregularities

    n/a

  • Year Built

    Available Upon Request

  • Pool

    None

  • Drive

    Pvt Double

  • Garage

    Attached, 2 spaces

  • Total Parking

    4

  • Family Room

    N

  • Den

    N

  • Exterior

    Brick

  • Fireplace

    N

  • Roof

    Asphalt Shingle

  • Foundation

    Poured Concrete

  • Elevator

    n/a

  • Water View

    n/a

  • Laundry Level

    Main

  • Heat

    Forced Air

  • A/C

    Central Air

  • Water

    Municipal

  • Water Supply

    n/a

  • Sewers

    Sewers

  • Central Vac

    N

  • Foyer

    2.108 x 1.747 ft Main level

    Vinyl Floor, Double Closet, Combined W/Laundry

  • Kitchen

    3.036 x 3.03 ft Main level

    Vinyl Floor, Stainless Steel Appl, Quartz Counter

  • Breakfast

    3.03 x 2.743 ft Main level

    W/O To Deck, Open Concept, Eat-In Kitchen

  • Living

    3.036 x 2.713 ft Main level

    Vinyl Floor, Open Concept, Picture Window

  • Dining

    3.036 x 2.868 ft Main level

    Combined W/Living, Picture Window, O/Looks Backyard

  • Primary

    4.498 x 3.56 ft 2nd level

    Vinyl Floor, W/I Closet, Large Window

  • 2nd Br

    3.117 x 2.792 ft 2nd level

    Vinyl Floor, Double Closet, Large Window

  • 3rd Br

    3.118 x 2.721 ft 2nd level

    Vinyl Floor, Closet, Large Window

  • MLS #

    S13532104

  • Sq. Ft

    1100-1500

  • Sq. Ft. Source

    MLS

  • Lot Irregularities

    n/a

  • Year Built

    Available Upon Request

  • Pool

    None

  • Drive

    Pvt Double

  • Garage

    Attached, 2 spaces

  • Total Parking

    4

  • Family Room

    N

  • Den

    N

  • Exterior

    Brick

  • Fireplace

    N

  • Roof

    Asphalt Shingle

  • Foundation

    Poured Concrete

  • Elevator

    n/a

  • Water View

    n/a

  • Laundry Level

    Main

  • Heat

    Forced Air

  • A/C

    Central Air

  • Water

    Municipal

  • Water Supply

    n/a

  • Sewers

    Sewers

  • Central Vac

    N

  • Foyer

    2.108 x 1.747 ft Main level

    Vinyl Floor, Double Closet, Combined W/Laundry

  • Kitchen

    3.036 x 3.03 ft Main level

    Vinyl Floor, Stainless Steel Appl, Quartz Counter

  • Breakfast

    3.03 x 2.743 ft Main level

    W/O To Deck, Open Concept, Eat-In Kitchen

  • Living

    3.036 x 2.713 ft Main level

    Vinyl Floor, Open Concept, Picture Window

  • Dining

    3.036 x 2.868 ft Main level

    Combined W/Living, Picture Window, O/Looks Backyard

  • Primary

    4.498 x 3.56 ft 2nd level

    Vinyl Floor, W/I Closet, Large Window

  • 2nd Br

    3.117 x 2.792 ft 2nd level

    Vinyl Floor, Double Closet, Large Window

  • 3rd Br

    3.118 x 2.721 ft 2nd level

    Vinyl Floor, Closet, Large Window

Thinking of Selling?

Find Out Your Home’s Value in Today’s Market!

No Email or Signup is required to view your home estimate.

estimate your home value

Contact Manoj Kukreja

Sales Representative,
Century 21 People’s Choice Realty Inc.,
Brokerage
(647) 576 - 2100

Manoj profile avatar

Property History

Property history for Upper-62 Arthur Avenue, Barrie

This property has been sold 1 time before. Create your free account to explore sold prices, detailed property history, and more insider data.

Sign In / Register

Thinking of Selling?

Find Out Your Home’s Value in Today’s Market!

No Email or Signup is required to view your home estimate.

estimate your home value

Contact Manoj Kukreja

Sales Representative, Century 21 People’s Choice Realty Inc., Brokerage
(647) 576 - 2100

Manoj profile avatar

Recent Sold Listings in Grove East, Barrie

Popular Cities